

Listing by: ONEKEY as distributed by MLS GRID / Listed By: Keller Williams Realty Group - Contact: 914-713-3270
4784 Boston Post Road A 24 Pelham Manor, NY 10803
Pending (96 Days)
$239,000 (USD)
Description
MLS #:
1005317
1005317
Type
Co-Op
Co-Op
Year Built
1926
1926
Style
Other
Other
Views
Panoramic, Park/Greenbelt, Trees/Woods
Panoramic, Park/Greenbelt, Trees/Woods
School District
Pelham
Pelham
County
Westchester County
Westchester County
Listed By
Rose Thomson, Keller Williams Realty Group, Contact: 914-713-3270
Source
ONEKEY
Last checked Sep 5 2026 at 7:58 PM GMT+0000
ONEKEY
Last checked Sep 5 2026 at 7:58 PM GMT+0000
Bathroom Details
- Full Bathroom: 1
Interior Features
- Eat-In Kitchen
- Granite Counters
- Walk-In Closet(s)
- Pantry
- Elevator
- Laundry: Common Area
- Laundry: In Basement
- High Ceilings
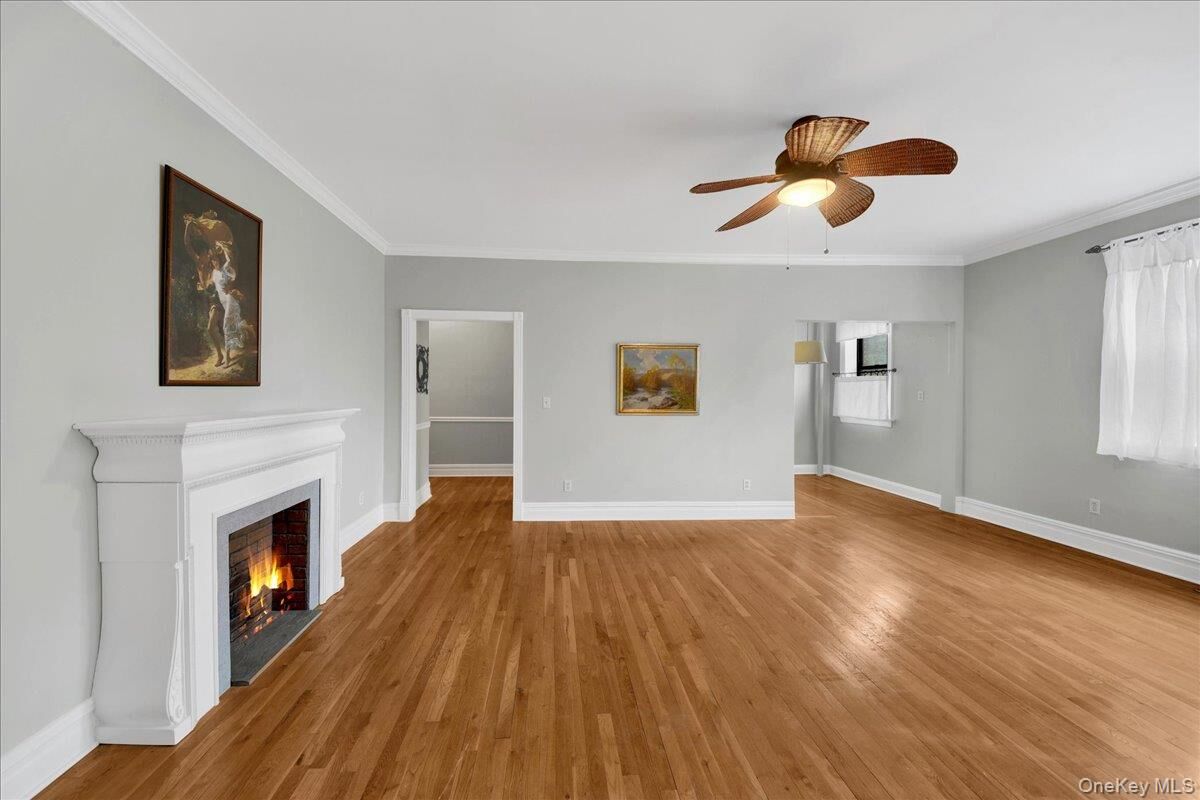
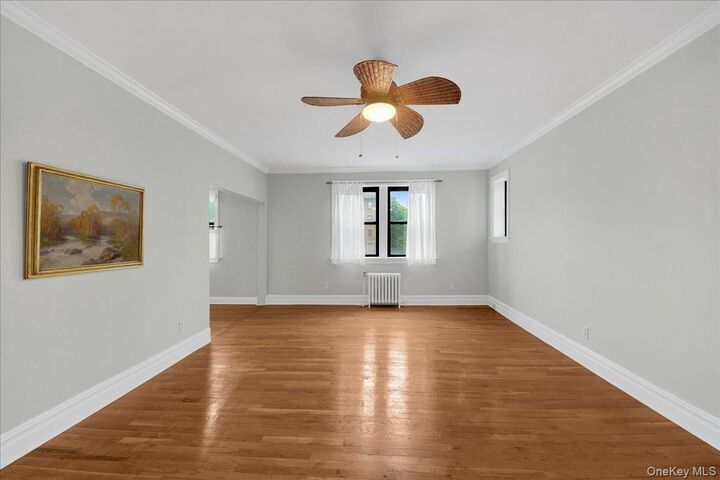
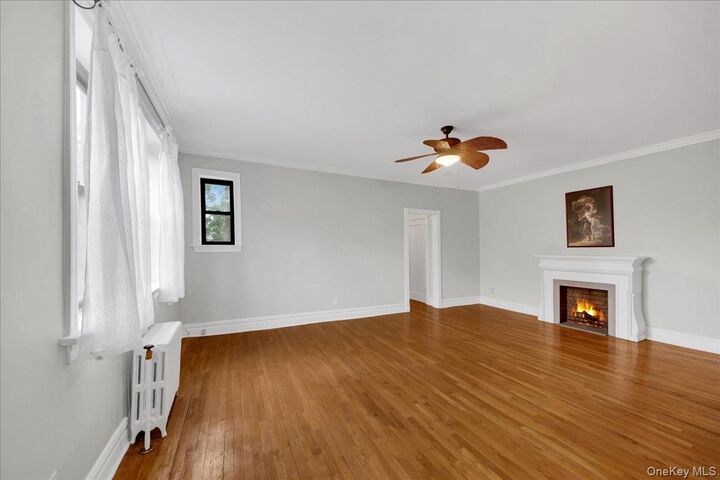
- Open Floorplan
- Open Kitchen
- Kitchen Island
- Galley Type Kitchen
- Laundry: Laundry Room
- Built-In Features
- Crown Molding
- Primary Bathroom
- Natural Woodwork
Kitchen
- Dishwasher
- Gas Range
- Exhaust Fan
- Convection Oven
Community Information
- Outdoor Space
- Bicycle Room
- Walk Up
Heating and Cooling
- Steam
- Wall/Window Unit(s)
Basement Information
- Full
- Finished
- Storage Space
- Walk-Out Access
Flooring
- Hardwood
Utility Information
- Utilities: Electricity Available, Cable Available, Sewer Connected, Water Connected
- Sewer: Public Sewer
School Information
- Elementary School: Prospect Hill
- Middle School: Pelham Middle School
- High School: Pelham Memorial High School
Parking
- Parking Lot
- Storage
- Assigned
Living Area
- 750 sqft
Additional Information: Keller Williams Realty Group | 914-713-3270
Location
Disclaimer: Square footage is based on information available to agent, including County records. Information has not been verified by agent and should be verified by buyer.
Based on information submitted to the MLS GRID as of 9/5/2026 19:58. All data is obtained from various sources and may not have been verified by broker or MLS GRID. Supplied Open House Information is subject to change without notice. All information should be independently reviewed and verified for accuracy. Properties may or may not be listed by the office/agent presenting the information.

Residents of the Biltmore enjoy a beautiful terrace complete with barbeque grills and seating, with sweeping views of the scenic Pelham country club golf course- Ideal for relaxing or entertaining. The vast basement includes a comfortable common area, laundry room, a bicycle room, storage space and easy access to the adjoining outdoor parking lot. Conveniently located just minutes to Metro North, schools, shops, great restaurants, the park, and 2 major highways! Don't miss your chance to call it home! Parking $55 assigned at close (Maintenance does not reflect about $180 monthly star credit).