

Listing by: ONEKEY as distributed by MLS GRID / Listed By: Patricia "Patty" Maiolo-Hinkley, Coldwell Banker Realty - Contact: 914-232-7000
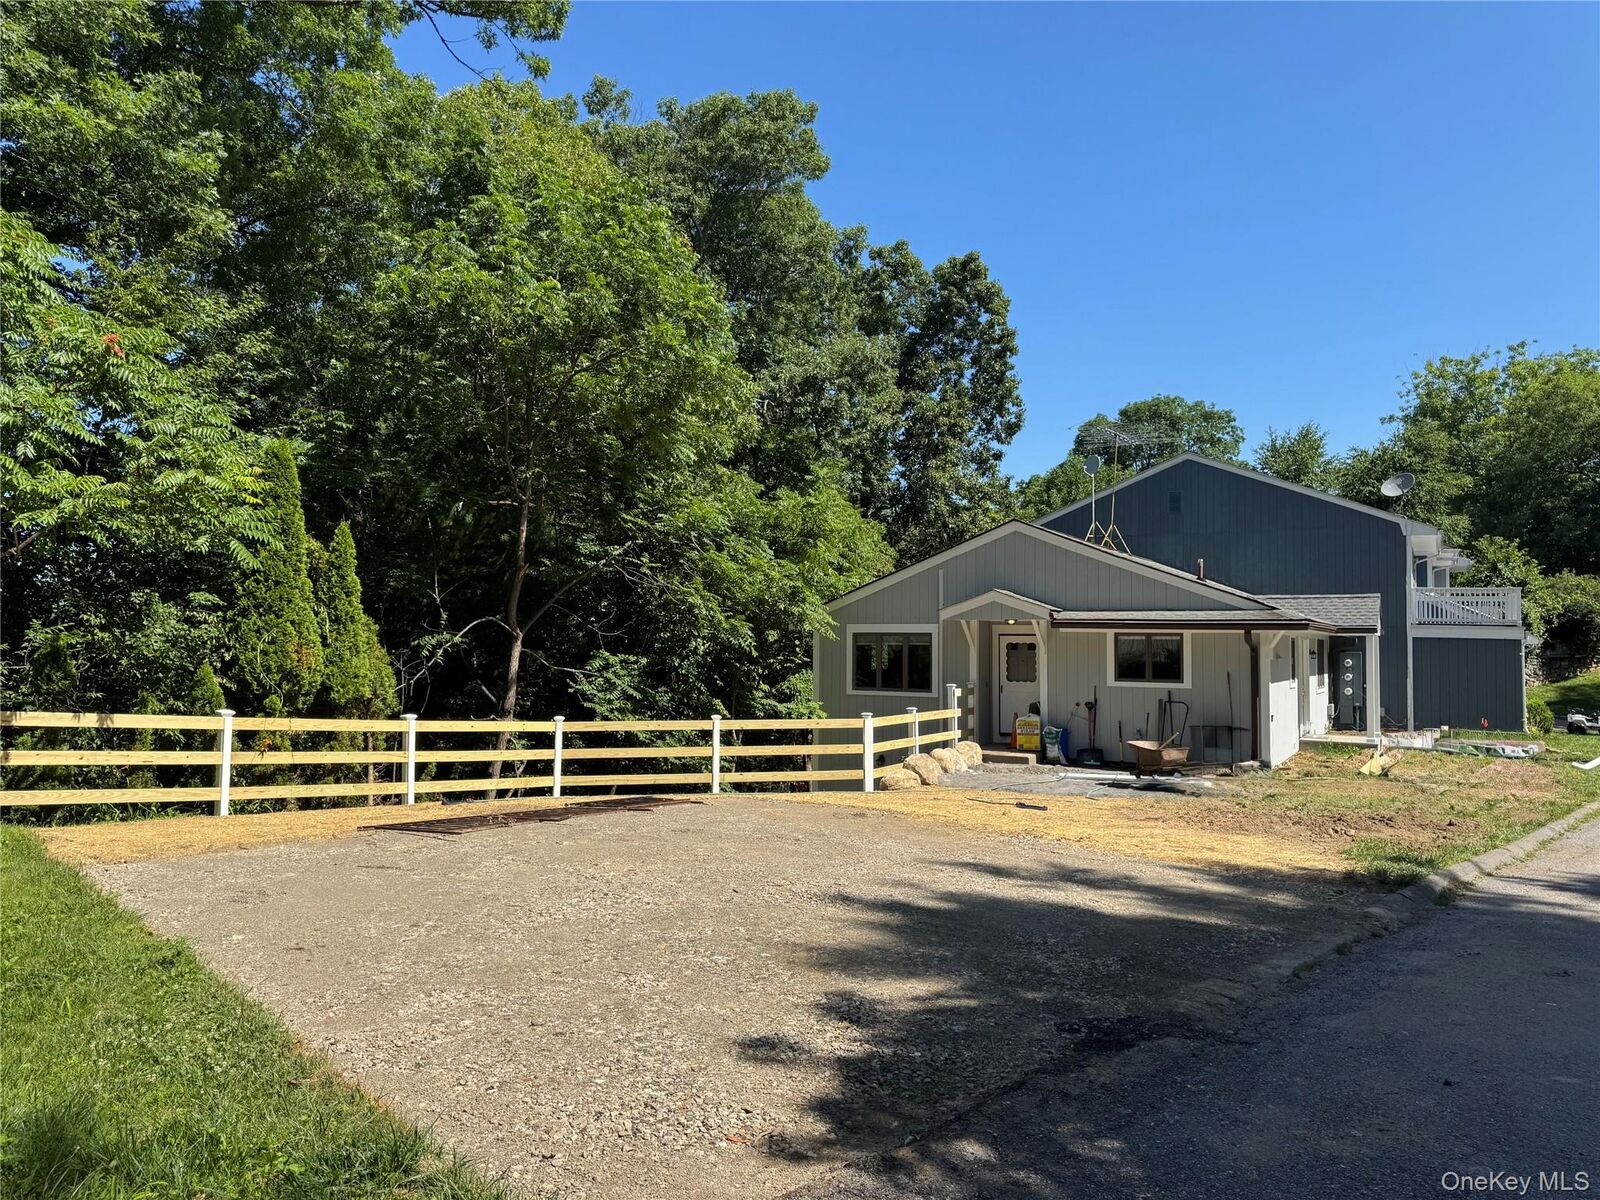
35 S Quincy Court S Goldens Bridge, NY 10526
Active (5 Days)
$5,900 (USD)
Description
MLS #:
1013449
1013449
Lot Size
9,117 SQFT
9,117 SQFT
Type
Rental
Rental
Year Built
1974
1974
School District
Katonah-Lewisboro
Katonah-Lewisboro
County
Westchester County
Westchester County
Listed By
Patricia "Patty" Maiolo-Hinkley, Coldwell Banker Realty, Contact: 914-232-7000
Source
ONEKEY
Last checked Jul 7 2026 at 3:22 PM GMT+0000
ONEKEY
Last checked Jul 7 2026 at 3:22 PM GMT+0000
Bathroom Details
- Full Bathrooms: 2
Interior Features
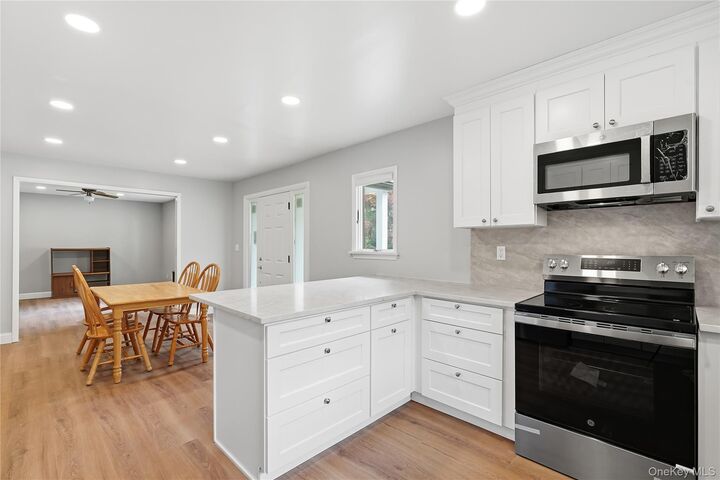
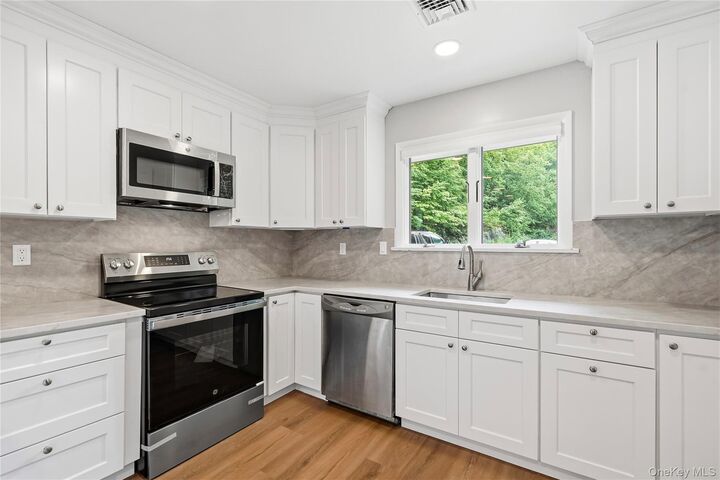
- Eat-In Kitchen
- Entrance Foyer
- Walk-In Closet(s)
- Laundry: In Basement
- Open Kitchen
- Kitchen Island
- First Floor Bedroom
- First Floor Full Bath
- Ceiling Fan(s)
Kitchen
- Dishwasher
- Oven
- Refrigerator
Subdivision
- Wild Oaks
Lot Information
- Views
- Near Public Transit
- Near Shops
- Cul-De-Sac
Heating and Cooling
- Other
- Electric
- Central Air
Basement Information
- See Remarks
Utility Information
- Utilities: Trash Collection Private
- Sewer: Public Sewer
School Information
- Elementary School: Increase Miller Elementary School
- Middle School: John Jay Middle School
- High School: John Jay High School
Parking
- Driveway
Living Area
- 2,400 sqft
Additional Information: Katonah Bedford | 914-232-7000
Location
Disclaimer: Square footage is based on information available to agent, including County records. Information has not been verified by agent and should be verified by buyer.
Based on information submitted to the MLS GRID as of 7/7/2026 15:22. All data is obtained from various sources and may not have been verified by broker or MLS GRID. Supplied Open House Information is subject to change without notice. All information should be independently reviewed and verified for accuracy. Properties may or may not be listed by the office/agent presenting the information.

Tenant responsible for all utilities - electric, cable and trash removal. Landlord responsible for landscaping and snow removal.
Tenants will need to complete the NTN application.